PRESCOTT, ARIZONA

Nestled in the pines of north-central Arizona, Prescott offers a unique blend of Old West charm and modern sophistication, making it an idyllic setting for your luxury home. Discover a community rich with culture, from the historic saloons of Whiskey Row to the vibrant arts scene and year-round outdoor festivals. Enjoy four distinct, mild seasons perfect for exploring the surrounding Prescott National Forest, with its miles of hiking and biking trails, or kayaking on one of the serene local lakes. The area's acclaimed golf courses, boutique shopping, and diverse culinary experiences provide an exceptional lifestyle just a short drive from the convenience of a regional airport.

Just a scenic 90-minute drive from the bustling metropolis of Phoenix, Prescott provides a tranquil escape without sacrificing access to metropolitan amenities. This perfect balance is why so many discerning families and retirees choose to build their lives here. Families are drawn to the excellent schools and safe, community-focused neighborhoods. At the same time, retirees appreciate the relaxed pace, top-tier healthcare facilities, and abundant opportunities for active living and social engagement. It's a place where you can create a legacy, enjoying both the peacefulness of nature and the warmth of a welcoming town.

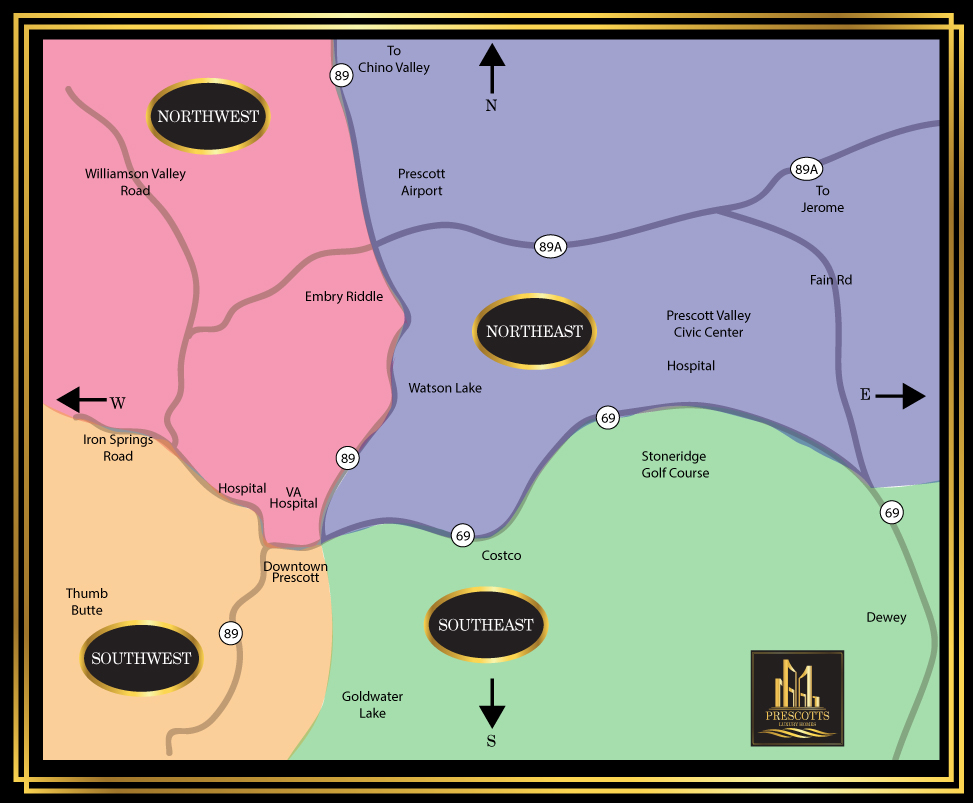
♦ Northwest
Prescott

♦ Northeast Prescott

♦ Equestrian
Properties

♦ Southwest Prescott

♦ Southeast Prescott

♦ Golf Course Properties


Prescott Area Luxury Homes For Sale

$1,250,000
4 Beds 4 Baths 1084011 MLS 2,913 SqFt. ACTIVE Status 22,651 Sqft. Lot
The Lookout Mountain View Residence - One of the few custom homes in the prestigious StoneRidge Golf Community, The Lookout Mountain View Residence is an extraordinary Braden Homes masterpiece where timeless architecture, exceptional craftsmanship, and breathtaking natural surroundings come together in perfect harmony. Perched on an elevated .52-acre homesite backing to Lookout Mountain, this remarkable residence captures sweeping panoramic golf course, mountain, and sparkling city light views, creating a setting that is both peaceful and unforgettable. Offering 2,913 square feet, the thoughtfully designed split floor plan features 3 private bedroom suites, 3.5 bathrooms, a dedicated executive office with a walk-in closet that can easily serve as a fourth bedroom, and an oversized 3-car garage with an attached workshop area. Every bedroom enjoys the privacy of its own bath, creating an ideal layout for family, guests, or multigenerational living, while the flexible office provides additional space for today's evolving lifestyle. Designed to embrace its spectacular surroundings, expansive walls of glass fill the home with natural light while creating a seamless connection between the elegant interior and the incredible outdoor setting. The spacious great room flows effortlessly into the dining area and gourmet kitchen, making the home equally suited for intimate evenings or large-scale entertaining. At the heart of the home, the chef's kitchen is both beautiful and functional, featuring an oversized quartz center island, custom cabinetry, a walk-in pantry, and a premium KitchenAid appliance package that includes a 36-inch commercial-style six-burner gas range, built-in 36-inch refrigerator, built-in microwave, KitchenAid dishwasher, and a 36-inch ventilation hood. The luxurious owner's retreat is designed as a private sanctuary, offering a spa-inspired bath with a freestanding soaking tub, oversized walk-in shower, dual vanities, and an impressive walk-in closet. Rich finishes, designer lighting, carefully crafted cabinetry, and impeccable attention to detail are evident throughout. Residents enjoy all the amenities that make StoneRidge one of Prescott Valley's premier communities, including championship golf, indoor and outdoor pools, fitness center, tennis and pickleball courts, clubhouse, restaurant, parks, scenic walking trails, and an active lifestyle just minutes from shopping, medical services, and entertainment. Thoughtfully designed. Expertly crafted. Perfectly positioned. The Lookout Mountain View Residence is more than a custom home--it's a rare opportunity to own one of StoneRidge's most distinctive luxury properties, where architecture, craftsmanship, and nature exist in perfect balance.

1172 N Cloud Cliff Pass, Prescott Valley

$1,199,000
4 Beds 3 Baths 1083985 MLS 2,682 SqFt. ACTIVE Status
Nestled on 10.62 fully fenced acres with mature trees, lush level grounds, and an asphalt driveway extending from the front gated entrance to the rear gated entrance, this exceptional single-level ranch offers privacy, breathtaking Granite Mountain views, and endless possibilities. Zoned for 2-acre parcels, the property presents a rare opportunity for those seeking a premier equestrian estate, room to expand with additional barns, arenas, or pastures, or the future potential to divide the land. The classic brick exterior showcases timeless Ranch-style architecture that complements its peaceful country setting.Step inside to a welcoming living room featuring rustic beamed ceilings, a wood-burning stove, and wood-look laminate flooring that continues into the beautifully updated kitchen. Designed for both everyday living and entertaining, the kitchen features quartz countertops, maple cabinetry, center island, breakfast nook, over-cabinet lighting, pantry, and a suite of white appliances highlighted by a 5-burner gas range beneath its own beamed ceiling. A sunken great room creates a warm gathering space with vaulted beamed ceilings and a dramatic wood-burning fireplace set against a full brick accent wall. Adjoining the great room, the formal dining room sits on the main level, providing an elegant space for hosting family and friends. Double solid wood doors open into a charming Arizona room, where slate tile flooring, an overlapping wood ceiling, and four sets of sliding glass doors create seamless indoor-outdoor living while overlooking the front grounds.The spacious primary suite features wood-look laminate flooring and a French door with sidelights opening to a covered pergola with a hot tub and the private grassy backyard. The updated ensuite bath offers a custom walk-in shower, quartz countertops, and wood-look tile flooring. Two additional bedrooms each include ceiling fans, walk-in closets, and carpeting, while sharing an updated full bathroom with a glass-enclosed shower and wood-look tile flooring, conveniently accessible from either the hallway or the second bedroom. A versatile den with double French doors accented by stained glass, carpeting, and a closet easily serves as a fourth bedroom, home office, or flex space. Throughout the home, interior shutters and a blend of wood-look laminate and carpet flooring provide warmth and continuity, while the laundry and mudroom offers built-in cabinetry and a convenient three-quarter bathroom.The outdoor amenities are where this property truly shines. A fully fenced, level backyard just off the primary suite provides a private retreat, ideal as a dog run or outdoor living space, and connects via a charming walking bridge to the equestrian facilities beyond. Horse enthusiasts will appreciate the thoughtfully designed setup featuring a two-stall barn with turnouts, a mare motel, tack room, cross-fencing, and three established pastures, with abundant open acreage offering plenty of room to expand with additional barns, riding arenas, paddocks, or grazing areas. Additional outbuildings further enhance the property's versatility. A metal shop with an oversized garage door, man door, and concrete floor offers excellent options for storage or a workshop. Three Conex storage containers provide convenient space for equipment, feed, or supplies.Off of the asphalt driveway is a detached two-car garage with an oversized door that is perfect for hobbies, vehicle storage, or additional workspace. A vehicle hoist located beside the detached garage conveys with the property. The attached 2.5-car garage is connected by a breezeway and includes an adjacent garden room with its own exterior entrance, creating even more flexibility for gardening, projects, or storage. Completing the property are a dedicated garden area, outdoor barbecue space, extensive RV parking, and two striking metal horse sculptures that welcome visitors with western charm.

11230 N Dora Lane, Prescott

$1,075,000
3 Beds 3 Baths 1083974 MLS 2,251 SqFt. ACTIVE Status 74,923 Sqft. Lot
Welcome to your private Prescott retreat off of desired Williamson Valley Rd in the rarely available North Forty neighborhood! Proudly offered by the original owners, this well maintained custom home is nestled within surrounding Native trees on 1.72 private acres and offers the perfect blend of comfort, quality craftsmanship, and thoughtful design. Enjoy the peace and privacy of a spacious homesite with room to relax, take in the surrounding scenery, and appreciate the area's mature trees and wildlife. Custom built in 2014 this 2,251 square foot single-level home features the convenience of city utilities, 3 bedrooms, 2.5 bathrooms, and an inviting open floor plan ideal for both everyday living and effortless entertaining. The open kitchen showcases beautiful natural cherry cabinetry with convenient pull-out drawers, an elegant African wood countertop island, and dual pantry spaces. The adjacent dining room features an attractive tray ceiling, while the living room is highlighted by its abundant natural light from the picturesque large windows, a cozy gas fireplace and a convenient floor outlet for flexible furniture placement. The primary suite is designed for comfort with a tray ceiling, separate his and her closets, and a spacious en-suite bath plus large walk-in shower. Two skylights fill the home with additional natural light and a whole house fan, a whole house fire sprinkler system and added extra ceiling insulation provide energy efficiency and peace of mind. Outdoor living is just as impressive, featuring a large front patio with a beautiful wood tongue and groove ceiling and a gas or wood burning fire pit, the perfect place to relax and enjoy Prescott's four season climate. The southeast-facing driveway offers favorable winter sun exposure, while two rain-harvesting systems, a water purification system, and a storage shed add ease to everyday functionality. The extended, oversized 4-car garage, complete with 18 foot and 10 foot wide garage doors, provides exceptional space for vehicles, hobbies, or storage. A ham radio tower is also included, making this property especially appealing for radio enthusiasts. Surrounded by the natural beauty of Northern Arizona and conveniently located just minutes from the downtown Historic Prescott Courthouse Square, shopping, dining, medical facilities, and outdoor recreation, this exceptional property offers privacy, quality, and pride of ownership throughout. A rare opportunity to own a truly special home that has been lovingly cared for since day one.

1924 Perfect Place, Prescott

$1,024,900
3 Beds 2 Baths 1083968 MLS 2,130 SqFt. ACTIVE Status 87,556 Sqft. Lot
Experience elevated Arizona living from this exceptional luxury estate, perfectly positioned on a fully fenced 2-acre homesite showcasing panoramic mountain views that stretch for miles. Thoughtfully designed to balance elegance, comfort, and versatility, this remarkable property offers a lifestyle that's as functional as it is unforgettable.The main residence features 3 bedrooms, 2 full bathrooms, soaring 10'-12' ceilings, abundant natural light, and open living spaces that seamlessly frame the surrounding landscape. A versatile flex room provides endless possibilities for a home office, fitness studio, media room, or additional living space.Designed with enthusiasts in mind, the impressive 20' x 60' pull-through RV garage with full hookups offers room for an RV or multiple vehicles, making it ideal for collectors, recreational vehicles, or workshop space. A detached 375-square-foot guest house with a private bedroom, bathroom, and walk-in closet provides comfortable accommodations for guests or a secluded retreat.Outdoor amenities are equally impressive, including a private fenced pickleball court where you can enjoy recreation while taking in the breathtaking mountain backdrop.Built with long-term efficiency and resilience in mind, the property features an owned solar system with four 10 kWh battery backup units. There is nearly 6,500 gallons of underground and above-ground water storage tanks, providing exceptional peace of mind.Offering panoramic views, exceptional amenities, and a rare combination of luxury and practicality, this is more than a home--it's a private Arizona retreat designed for those who expect more.

9480 E Pronghorn Lane, Prescott Valley

$4,300,000
5 Beds 6 Baths 1083950 MLS 4,482 SqFt. ACTIVE Status 1,630,015 Sqft. Lot
Luxury Vineyard Log Estate on 37 acres. Some homes are built. This one was earned. In 2021, owner's vision became a reality that few will ever replicate, an authentic, reclaimed log home constructed from a dismantled century-old Indiana barn. Every log was carefully removed, transported across the country, & reassembled here in Prescott. Each beam was hand-hewn from solid trees, several full trees went into the making of this home, resulting in a structure w/ genuine soul, history, & craftsmanship that simply cannot be recreated today. Step inside & the story continues. Stunning magnesium tile flooring w/ warm wood accents, imported from Mexico, flows underfoot, while a striking Cantera stone fireplace anchors the living space as a natural work of art. Rich white oak woodwork carries throughout the home's 4,482 square feet, a two-story layout thoughtfully designed with main-level living at its heart. 4 bedrooms plus office, 6 bathrooms. The grand chef's kitchen invites gathering & celebration, while the spa-inspired primary suite, complete w/ one-of-a-kind soaking tub created from a solid piece of granite that was hand carved & outdoor shower offers a private retreat that rivals any five-star resort. The story doesn't end at the front door, this estate is a working vineyard, where the owners hand-grow & produce their own wine, pressed on an authentic Italian press shipped directly from Italy. Inside, a hidden wine room tucked beneath a graceful staircase offers the perfect place to store & savor each vintage. Beyond the main residence, three additional structures provide an impressive 14 parking spaces w/ ample room for toys, equipment, RVs & more.This is more than a luxury property. It's a decade-long labor of love, a working vineyard, & a one-of-a-kind reclaimed log estate, all set against the natural beauty of Williamson Valley. Homes like this simply aren't built anymore, call today for your personal tour. This is a definite must see in person to fully appreciate!

14800 N Puntenney Road, Prescott

$1,049,900
3 Beds 3 Baths 1083894 MLS 2,402 SqFt. ACTIVE UNDER CONTRACT Status 17,424 Sqft. Lot
Here's a home that pairs elevated finishes with everyday function, tucked into the gated enclave of Granite Dells Estates. The front exterior makes a striking first impression with stacked stone accents, board-and-batten siding, and professional landscaping set against a spacious homesite, with paver walkways leading to a covered entry framed in stone.Inside, a massive great room welcomes you with soaring vaulted ceilings and a tile fireplace as its focal point, while four full panels of glass flood the space with natural light and open directly to the backyard living area. The kitchen is a true chef's dream, anchored by a 10-foot island, antique white cabinetry, granite countertops, and designer pendant lighting, with a butler's pantry offering an additional sink, dishwasher, refrigerator, and 42-inch upper cabinets for extra prep and storage space. Just off the kitchen, a formal dining area is finished with wainscoting and custom textured tile flooring, creating an elegant space for entertaining.The primary suite serves as a private retreat with direct access to the rear patio, crown molding, and a spa-like ensuite featuring double vanities, a walk-in shower with floor-to-ceiling tile, a contemporary soaking tub, and a spacious walk-in closet outfitted with built-in organization. Two additional bedrooms each offer their own walk-in closets and share a Jack and Jill bath with a full tub-shower combo. A powder room and a well-appointed laundry room rounds out the interior with a utility sink, granite counters, and upper and lower cabinetry.Outside, the backyard backs to open space with no immediate neighbors, framed by long-range views of Bill Williams Mountain and covered patio areas ideal for relaxing or entertaining at any time of day. The home is further distinguished by an oversized attached RV garage with a 14-foot door plus a separate 2-car garage with 8-foot doors and an EV plug-in. The house features wood plank tile flooring throughout, vinyl Milgard windows, custom lighting, and a mudroom finished with batten board accents -- combining elegance and everyday functionality into one truly remarkable property. Be sure to take advantage of the impressive amenities Granite Dells has to offer, including pool, clubhouse, fitness center, and tennis courts.

5225 High Cliff Way, Prescott

$1,574,900
4 Beds 4 Baths 1083884 MLS 3,120 SqFt. ACTIVE Status
Nestled in the serene community of Prescott Lakes, this stunning home offers luxury living with an open split floor plan, breathtaking views, and thoughtfully designed indoor-outdoor spaces. The impressive exterior features a large custom iron front door with movable panels for airflow, framed by a stacked-stone entry that creates a striking first impression.As you step inside, the home opens to a spacious great room filled with natural light from picturesque windows that capture long-distance views. A gas fireplace with stacked-stone accents serves as the centerpiece of the living room, while luxurious LVP flooring flows throughout the main living areas. A 16-foot sliding door brings the outdoors in and opens to the expansive rear deck overlooking the golf course, the Dells, Mingus Mountain, and potentially even the San Francisco Peaks on a clear day.The kitchen is a chef's delight with double-stacked cabinetry, glass decorative fronts, soft-close doors and drawers, KitchenAid stainless steel appliances, quartz countertops, and a center island with pendant lighting and an overhang for additional seating. A convenient informal dining area adds to the functionality and flow of the space.The primary suite is a true retreat with dedicated access to the rear deck, a large walk-in closet, and a spa-like en suite bathroom featuring a freestanding soaking tub, separate walk-in shower, and double vanity. Three additional bedrooms include a junior master with a walk-in shower and two bedrooms with a Jack-and-Jill setup, each elegantly appointed with custom tile work.The home also features a study/den off the great room, a guest bathroom, and a laundry area with plenty of storage space. Outside, the yard is landscaped in both the front and rear, with a spacious deck off the main living area, perfect for entertaining and already plumbed for gas.The property also includes an oversized garage, capable of comfortably accommodating up to seven or eight vehicles. With its peaceful cul-de-sac location, exceptional views, generous garage space, and refined details throughout, this Prescott Lakes home offers luxury living at its finest.

506 Bridgeway Circle, Prescott

Start Your Search